Leave a Message

Thank you for your message. I will be in touch with you shortly.

5030 S Oso Pkwy
5030 S Oso Pkwy
5030 S Oso Pkwy
5030 S Oso Pkwy
5030 S Oso Pkwy
5030 S Oso Pkwy
5030 S Oso Pkwy
5030 S Oso Pkwy
5030 S Oso Pkwy
5030 S Oso Pkwy
5030 S Oso Pkwy
5030 S Oso Pkwy
5030 S Oso Pkwy
5030 S Oso Pkwy
5030 S Oso Pkwy
5030 S Oso Pkwy
5030 S Oso Pkwy
5030 S Oso Pkwy
5030 S Oso Pkwy
5030 S Oso Pkwy
5030 S Oso Pkwy
5030 S Oso Pkwy
5030 S Oso Pkwy
5030 S Oso Pkwy
5030 S Oso Pkwy
5030 S Oso Pkwy
5030 S Oso Pkwy
5030 S Oso Pkwy
5030 S Oso Pkwy
5030 S Oso Pkwy
5030 S Oso Pkwy
5030 S Oso Pkwy
5030 S Oso Pkwy
5030 S Oso Pkwy
5030 S Oso Pkwy
5030 S Oso Pkwy
5030 S Oso Pkwy
5030 S Oso Pkwy
5030 S Oso Pkwy
SEE ALL PHOTOS
5030 S Oso Pkwy
5030 S Oso Pkwy
5030 S Oso Pkwy
5030 S Oso Pkwy
5030 S Oso Pkwy
5030 S Oso Pkwy
5030 S Oso Pkwy
5030 S Oso Pkwy
5030 S Oso Pkwy
5030 S Oso Pkwy
5030 S Oso Pkwy
5030 S Oso Pkwy
5030 S Oso Pkwy
5030 S Oso Pkwy
5030 S Oso Pkwy
5030 S Oso Pkwy
5030 S Oso Pkwy
5030 S Oso Pkwy
5030 S Oso Pkwy
5030 S Oso Pkwy
5030 S Oso Pkwy
5030 S Oso Pkwy
5030 S Oso Pkwy
5030 S Oso Pkwy
5030 S Oso Pkwy
5030 S Oso Pkwy
5030 S Oso Pkwy
5030 S Oso Pkwy
5030 S Oso Pkwy
5030 S Oso Pkwy
5030 S Oso Pkwy
5030 S Oso Pkwy
5030 S Oso Pkwy
5030 S Oso Pkwy
5030 S Oso Pkwy
5030 S Oso Pkwy
5030 S Oso Pkwy
5030 S Oso Pkwy
5030 S Oso Pkwy
For Sale

5030 S Oso Pkwy

5030 South Oso Parkway, Corpus Christi, TX 78413

$1,175,000

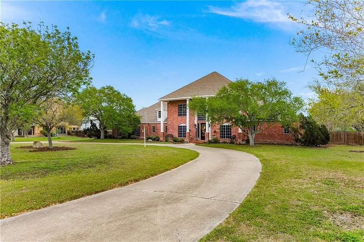
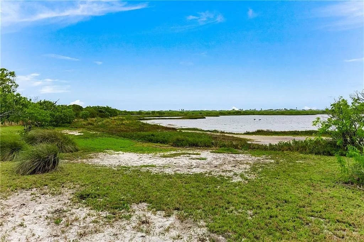
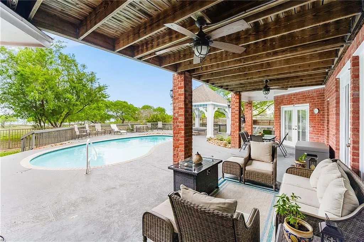
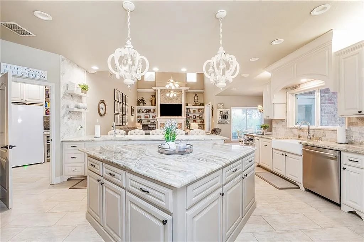
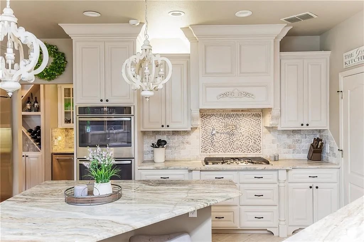
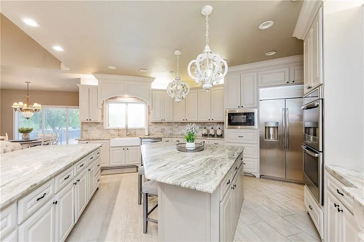
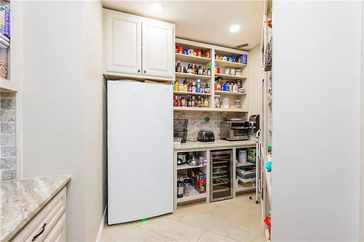
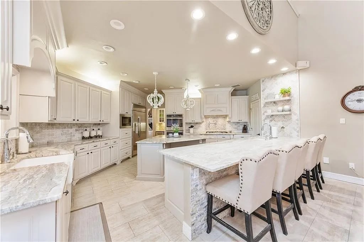
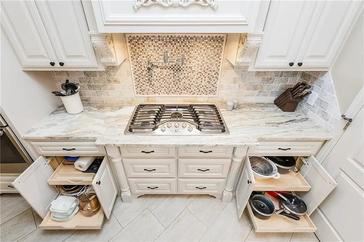
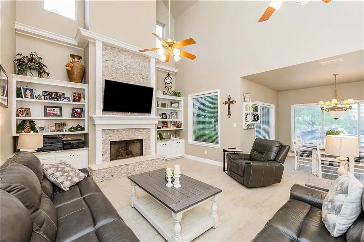
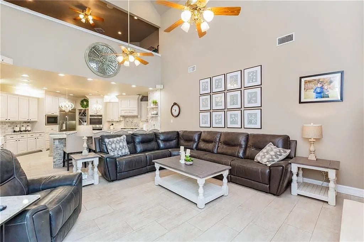
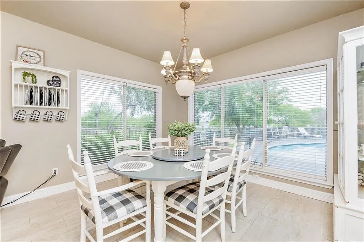
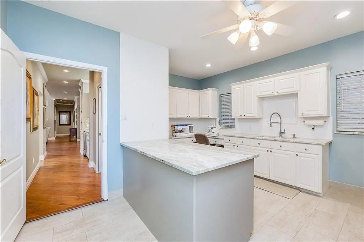
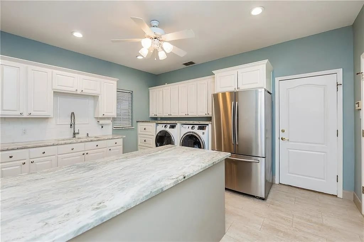
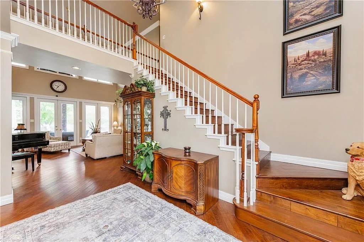
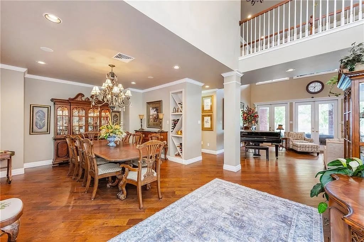
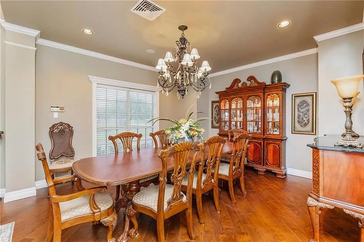
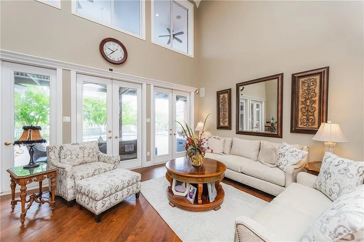
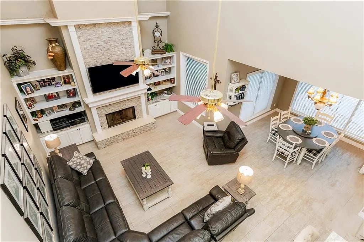
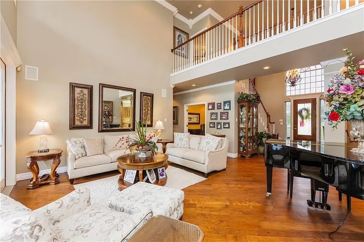
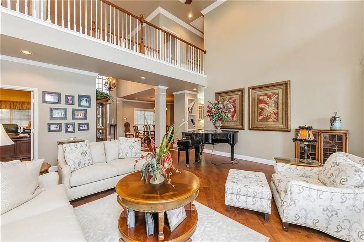
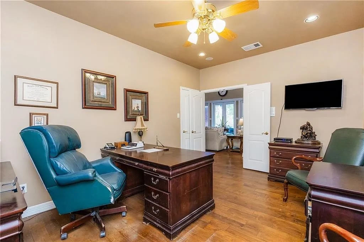
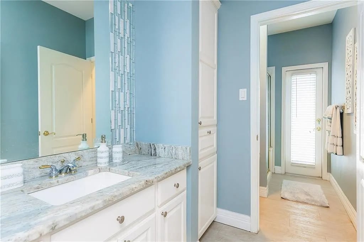
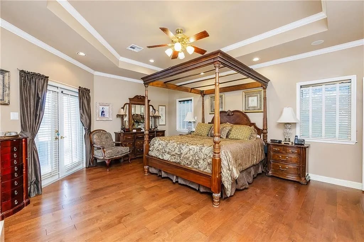
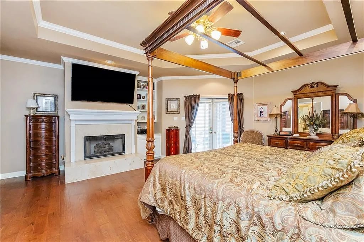
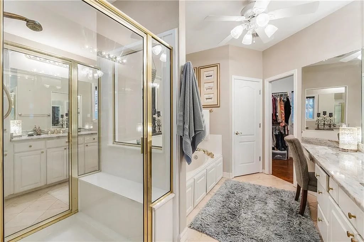
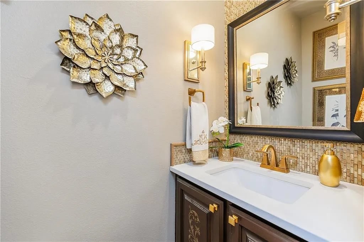
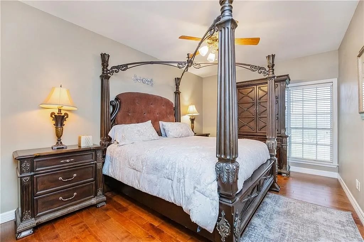
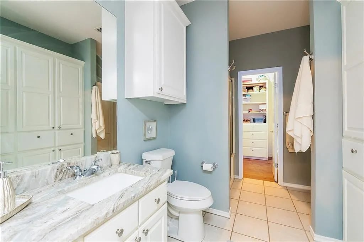
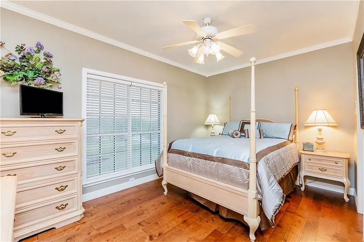
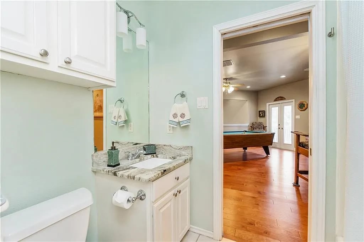
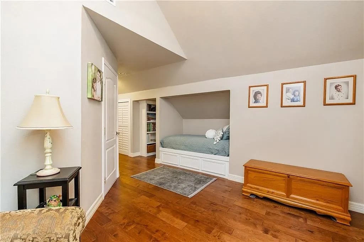
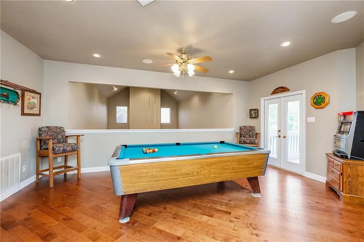
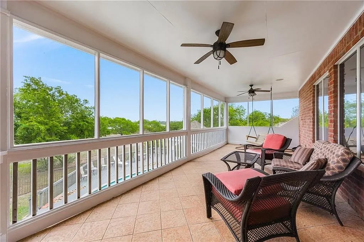
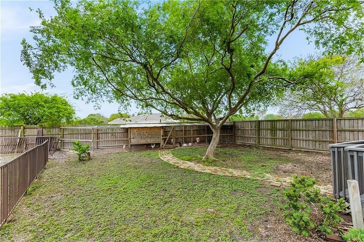
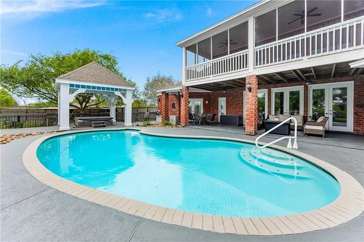
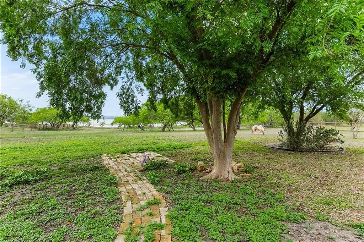
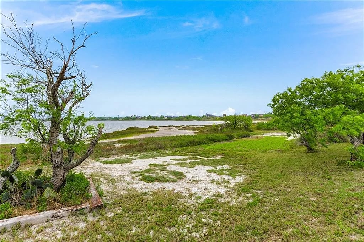
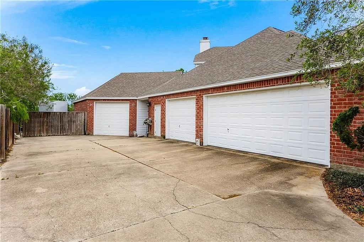
Discover an exquisite country retreat on just over an acre in the heart of London ISD, featuring over-the-top views of the Botanical Garden-an incredible setting hard to find anywhere else in Corpus Christi. This custom luxury home blends elegance, comfort, and functionality with exceptional attention to detail. A circular drive, abundant parking, and a spacious 4-car garage create an impressive first impression. Inside, the open-concept design is filled with natural light and flows seamlessly to the backyard pool area, making it ideal for everyday living and entertaining. The chef’s kitchen is a true showpiece, featuring a butler’s pantry, oversized refrigerator, double ovens, pot filler, pull-out drawers, breakfast bar, and generous workspace—all opening to the main living area. The dining space overlooks the pool and scenic backyard. Just off the kitchen, you’ll find a wet bar with icemaker, custom cabinetry, and a convenient half bath for guests. The expansive primary suite is a private retreat with a gas fireplace and luxurious dual ensuite baths with oversized closets, connected by a unique walk-through shower accessible from both sides. A large downstairs office with ample windows and closet space can function as an additional bedroom, with a full bath across the hall that also serves as a pool bath. The huge bonus workshop includes a plumbed bathroom with granite vanity and offers endless possibilities as a guest suite, office, studio, or flex space. The oversized utility room features a large center island perfect for folding, crafting, or sewing, plus abundant storage. Upstairs offers three spacious bedrooms, two baths, and a game room with access to a second screened balcony overlooking the pool—perfect for entertaining. Additional highlights include extensive storage, extra garage space, a floored attic for storage or future expansion, and other upgrades throughout. This carefully cared-for home is filled with outstanding features-truly one of a kind.

4
beds

6
baths

4,332 Sq.Ft. LIVING AREA

1.37 Acres lot

Features & Amenities

Interior

  • total bedrooms4
  • Total bathrooms6
  • full bathrooms6
  • Laundry room Washer Hookup, Dryer Hookup
  • APPLIANCES Double Oven, Dishwasher, Gas Cooktop, Disposal, Gas Oven, Gas Range, Microwave, Refrigerator, Range Hood
  • other interior Features Wet Ba, Cathedral Ceiling(s), Home Office, Hot Tub/Spa, Jetted Tub, Primary Downstairs, Split Bedrooms, Breakfast Bar, Ceiling Fan(s), Kitchen Island

Area & Lot

  • Status For Sale
  • Living Area4,332 Sq.Ft.
  • Lot Area1.37 Acres
  • MLS® ID467391
  • TypeResidential
  • YEAR BUILT1998
  • NeighborhoodCorpus Christi

Financial

  • Sales Price$1,175,000
Nina Wilson

Nina Wilson

5030 S Oso Pkwy
5030 S Oso Pkwy

This carefully cared-for home is filled with outstanding features-truly one of a kind.

– Nina Wilson
5030 S Oso Pkwy
image

Schedule a Showing

I would love to show you this beautiful property. Please select your preferred date and time below. I will be in touch shortly to confirm your appointment.

Schedule a Showing

I would love to show you this beautiful property. Please select your preferred date and time below. I will be in touch shortly to confirm your appointment.

Thank you for your interest in 5030 South Oso Parkway, Corpus Christi, TX 78413. We are reviewing your request and will be in touch shortly!

Mortgage Calculator

Estimate your monthly mortgage payment, including the principal and interest, property taxes, and HOA. Adjust the values to generate a more accurate rate.

All estimates are provided for informational purposes only. Actual amounts may vary.
$0,000 Your Payment 20 15 65
$0,000 Your Payment

Corpus Christi

Explore

Serving With Purpose

Real estate is my business, but it's never just business. I approach every transaction as an opportunity to serve with honesty and care, bringing 19 years of local expertise to help you navigate one of life's biggest decisions with clarity and confidence.

Follow Me on Instagram