Leave a Message

Thank you for your message. I will be in touch with you shortly.

4305 Biltmore Dr
4305 Biltmore Dr
4305 Biltmore Dr
4305 Biltmore Dr
4305 Biltmore Dr
4305 Biltmore Dr
4305 Biltmore Dr
4305 Biltmore Dr
4305 Biltmore Dr
4305 Biltmore Dr
4305 Biltmore Dr
4305 Biltmore Dr
4305 Biltmore Dr
4305 Biltmore Dr
4305 Biltmore Dr
4305 Biltmore Dr
4305 Biltmore Dr
4305 Biltmore Dr
4305 Biltmore Dr
4305 Biltmore Dr
4305 Biltmore Dr
4305 Biltmore Dr
4305 Biltmore Dr
4305 Biltmore Dr
4305 Biltmore Dr
4305 Biltmore Dr
4305 Biltmore Dr
4305 Biltmore Dr
4305 Biltmore Dr
4305 Biltmore Dr
4305 Biltmore Dr
4305 Biltmore Dr
SEE ALL PHOTOS
4305 Biltmore Dr
4305 Biltmore Dr
4305 Biltmore Dr
4305 Biltmore Dr
4305 Biltmore Dr
4305 Biltmore Dr
4305 Biltmore Dr
4305 Biltmore Dr
4305 Biltmore Dr
4305 Biltmore Dr
4305 Biltmore Dr
4305 Biltmore Dr
4305 Biltmore Dr
4305 Biltmore Dr
4305 Biltmore Dr
4305 Biltmore Dr
4305 Biltmore Dr
4305 Biltmore Dr
4305 Biltmore Dr
4305 Biltmore Dr
4305 Biltmore Dr
4305 Biltmore Dr
4305 Biltmore Dr
4305 Biltmore Dr
4305 Biltmore Dr
4305 Biltmore Dr
4305 Biltmore Dr
4305 Biltmore Dr
4305 Biltmore Dr
4305 Biltmore Dr
4305 Biltmore Dr
4305 Biltmore Dr
Sold

4305 Biltmore Dr

4305 Biltmore Dr, Corpus Christi, TX 78413

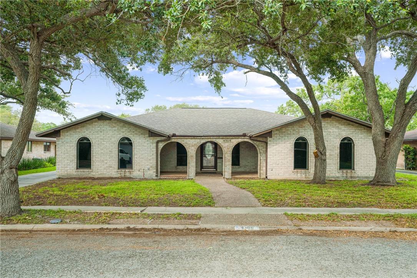
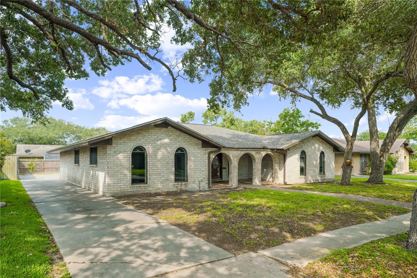
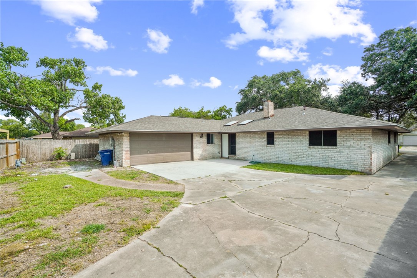
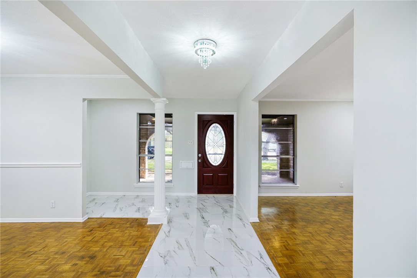
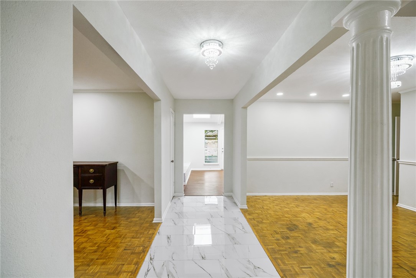
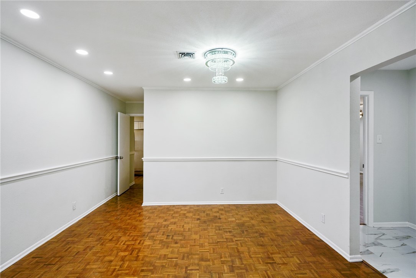
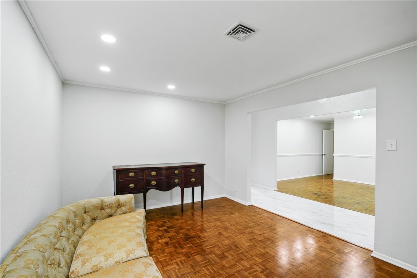
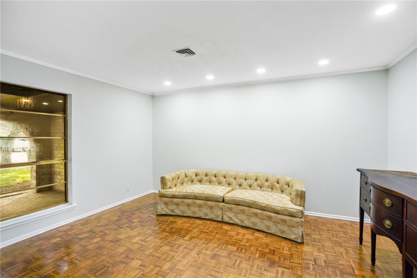
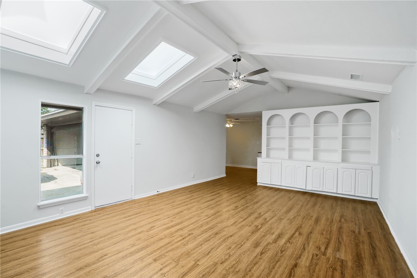
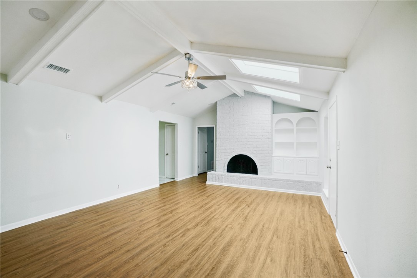
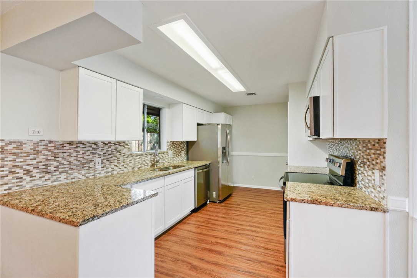
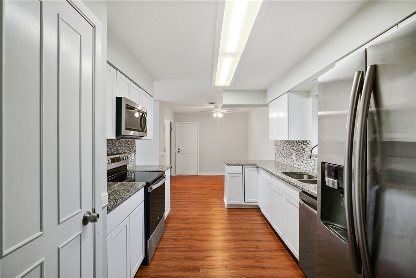
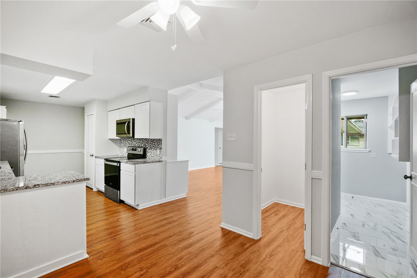
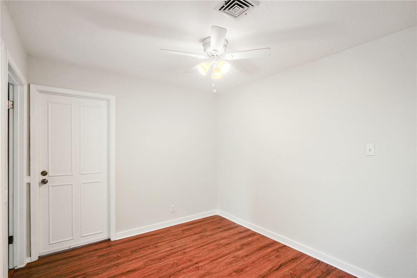
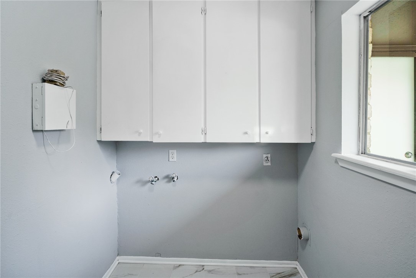
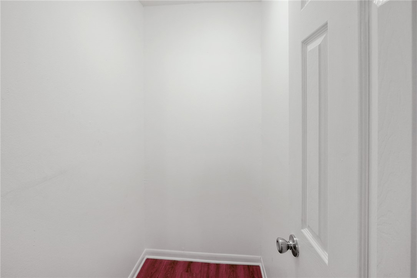
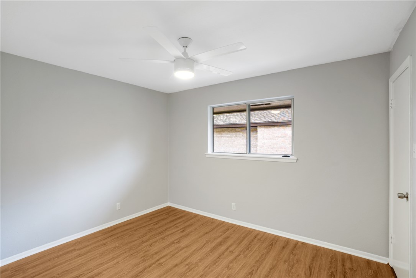
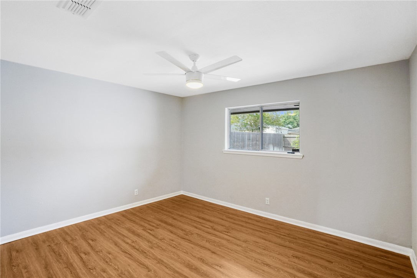
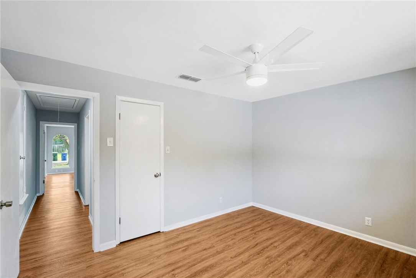
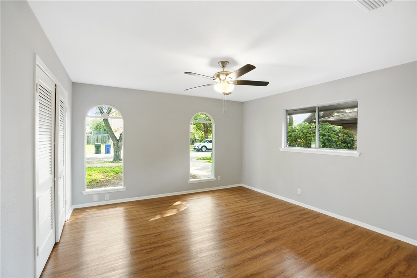
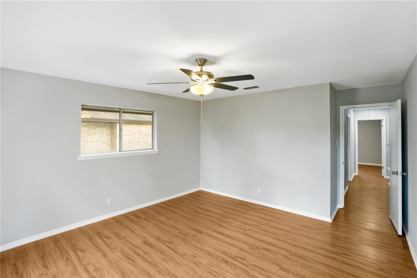
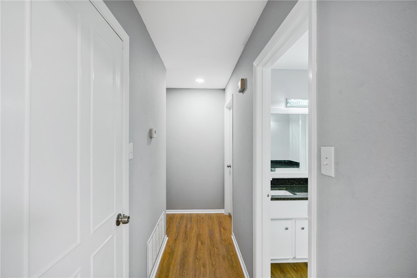
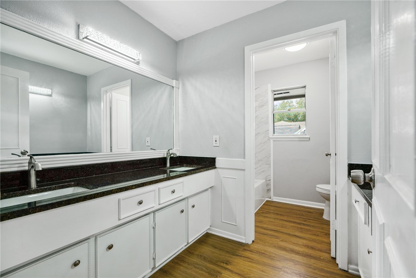
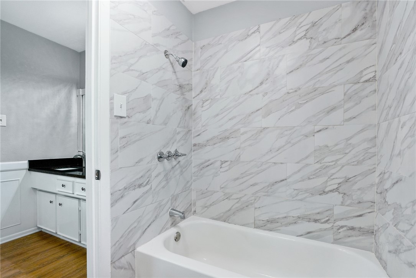
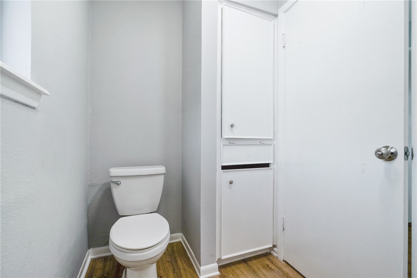
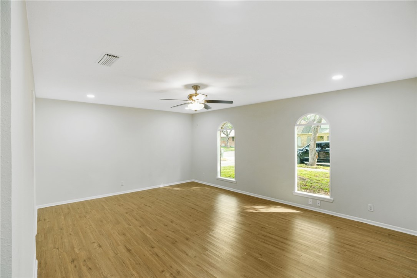
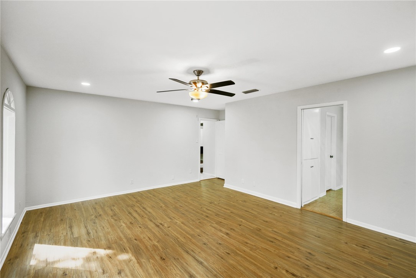
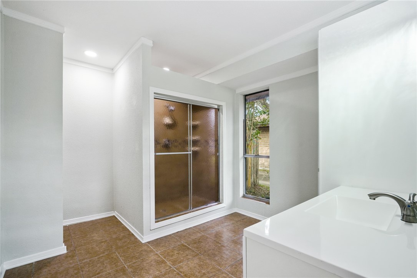
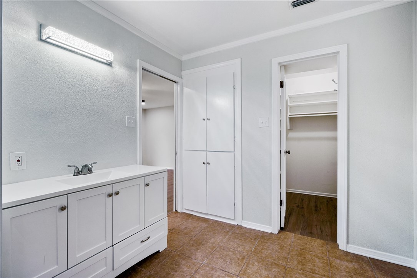
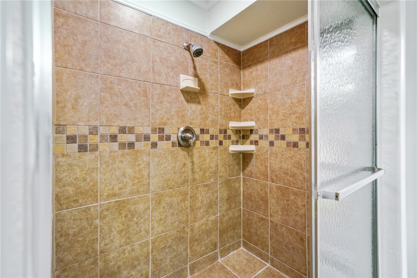
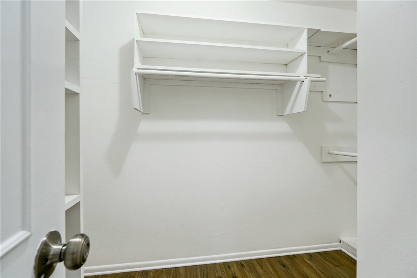
Welcome to your beautifully renovated oasis in Country Club Estates! This stunning home boasts modern upgrades throughout, including new paint, granite countertops, and luxury vinyl flooring. Enjoy the elegance of resurfaced hardwood floors, skylights, and custom shelving. With new HVAC units, a brand-new roof, and, comfort and peace of mind are guaranteed. Plus, indulge in the convenience of a custom-tiled shower in the master suite, a tiled laundry room, and ample storage in the garage. Don't miss out on this impeccable blend of luxury and functionality!

4
beds

2
baths

2,574 Sq.Ft. LIVING AREA

9,056 Sq.Ft. lot

Features & Amenities

Interior

  • total bedrooms4
  • Total bathrooms2
  • full bathrooms2
  • Laundry room Washer Hookup, Dryer Hookup
  • Flooring Ceramic Tile, Vinyl
  • Fireplace Gas Log
  • APPLIANCES Dishwasher, Electric Cooktop, Electric Oven, Electric Range, Free-Standing Range, Microwave, Refrigerator, Range Hood
  • other interior Features Cathedral Ceiling(s), Split Bedrooms, Skylights, Window Treatments

Area & Lot

  • Status Sold
  • Date Sold February 5, 2025
  • Living Area2,574 Sq.Ft.
  • Total Area2,574 Sq.Ft.
  • Lot Area9,056 Sq.Ft.
  • MLS® ID441866
  • TypeResidential
  • YEAR BUILT1970
  • NeighborhoodCorpus Christi
  • Elementary SchoolSanders
  • Middle SchoolBrowne
  • High SchoolCarroll
  • School DistrictCorpus Christi ISD

Exterior

  • STORIES1
  • Garage Space2.0
  • water SourcePublic
  • utilitiesNatural Gas Available, Sewer Available, Separate Meters, Water Available
  • PoolNone
  • roofShingle
  • lot featuresLandscaped
  • parkingAttached, Front Entry, Garage, Garage Door Opener, Rear/Side/Off Street
  • HEAT TYPEGas, Central, Electric
  • AIR CONDITIONINGGas, Central Air
  • sewerPublic Sewer
  • SubstructureSlab
  • other exterior FeaturesOther, Landscaping
Nina Wilson

Nina Wilson

View Virtual Tour

Corpus Christi

Explore

Serving With Purpose

Real estate is my business, but it's never just business. I approach every transaction as an opportunity to serve with honesty and care, bringing 19 years of local expertise to help you navigate one of life's biggest decisions with clarity and confidence.

Follow Me on Instagram