Leave a Message

Thank you for your message. I will be in touch with you shortly.

3830 Negin Dr
3830 Negin Dr
3830 Negin Dr
3830 Negin Dr
3830 Negin Dr
3830 Negin Dr
3830 Negin Dr
3830 Negin Dr
3830 Negin Dr
3830 Negin Dr
3830 Negin Dr
3830 Negin Dr
3830 Negin Dr
3830 Negin Dr
3830 Negin Dr
3830 Negin Dr
3830 Negin Dr
3830 Negin Dr
3830 Negin Dr
3830 Negin Dr
3830 Negin Dr
3830 Negin Dr
3830 Negin Dr
3830 Negin Dr
3830 Negin Dr
3830 Negin Dr
3830 Negin Dr
3830 Negin Dr
3830 Negin Dr
3830 Negin Dr
3830 Negin Dr
3830 Negin Dr
3830 Negin Dr
SEE ALL PHOTOS
3830 Negin Dr
3830 Negin Dr
3830 Negin Dr
3830 Negin Dr
3830 Negin Dr
3830 Negin Dr
3830 Negin Dr
3830 Negin Dr
3830 Negin Dr
3830 Negin Dr
3830 Negin Dr
3830 Negin Dr
3830 Negin Dr
3830 Negin Dr
3830 Negin Dr
3830 Negin Dr
3830 Negin Dr
3830 Negin Dr
3830 Negin Dr
3830 Negin Dr
3830 Negin Dr
3830 Negin Dr
3830 Negin Dr
3830 Negin Dr
3830 Negin Dr
3830 Negin Dr
3830 Negin Dr
3830 Negin Dr
3830 Negin Dr
3830 Negin Dr
3830 Negin Dr
3830 Negin Dr
3830 Negin Dr
Sold

3830 Negin Dr

3830 Negin Dr, Corpus Christi, TX 78414

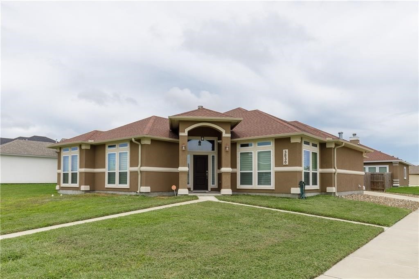
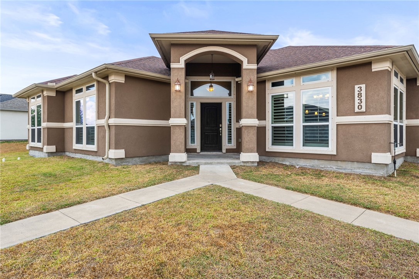
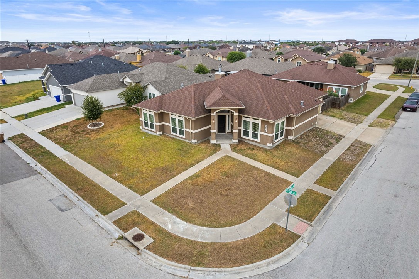
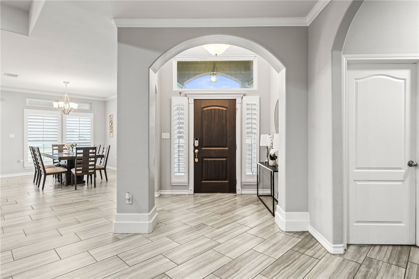
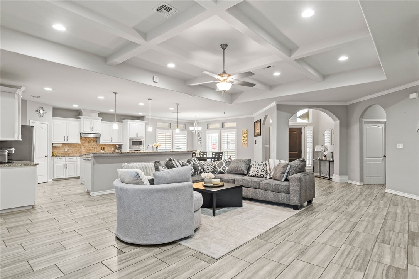
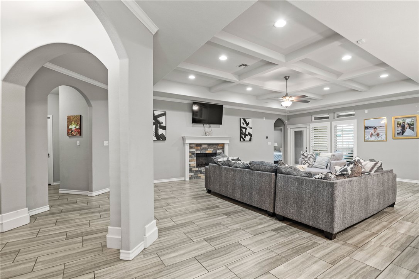
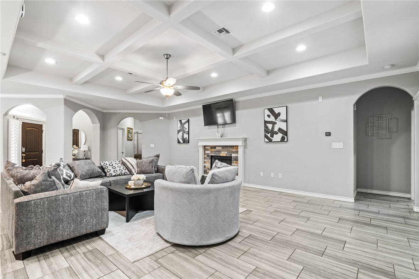
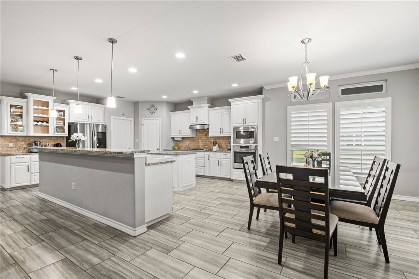
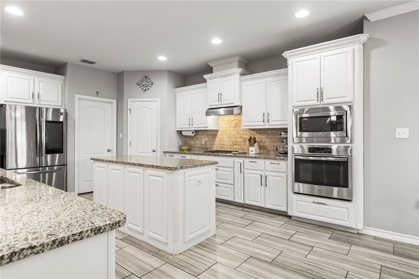
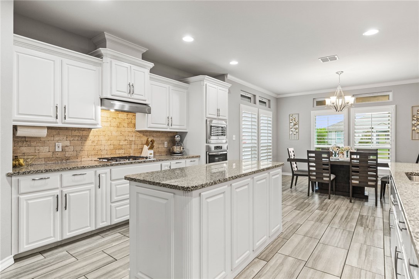
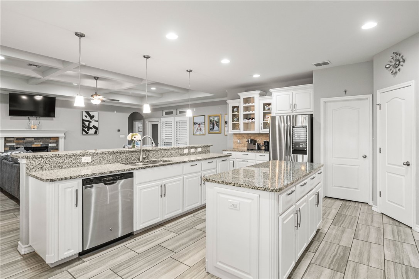
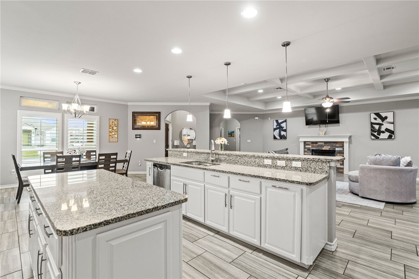
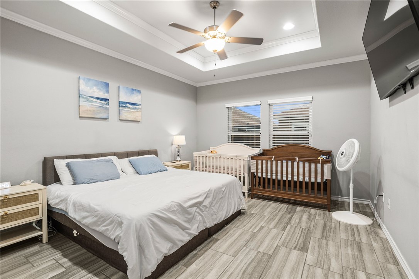
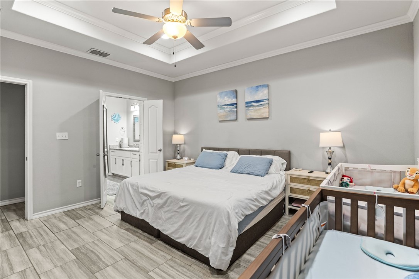
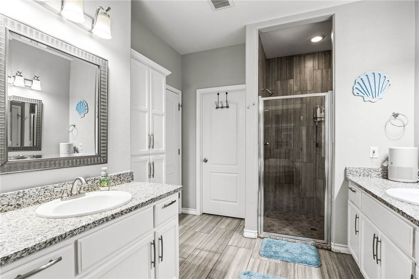
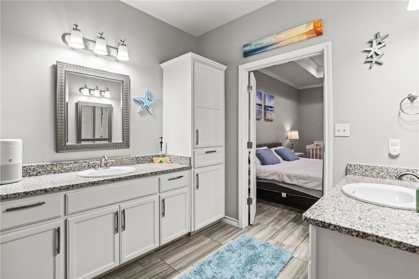
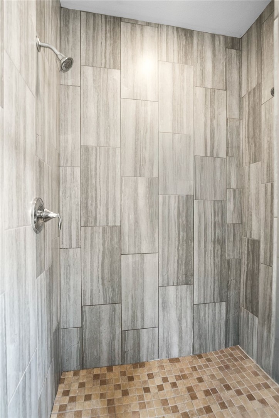
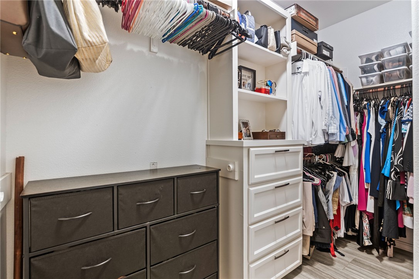
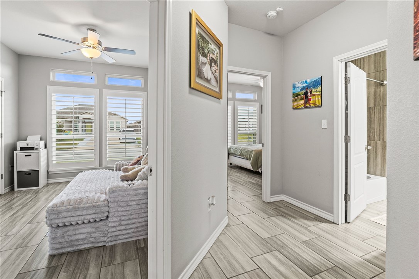
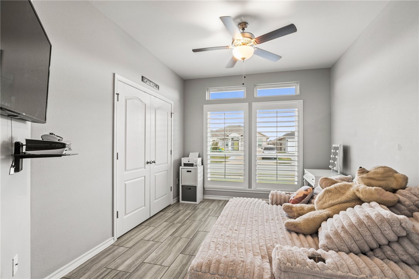
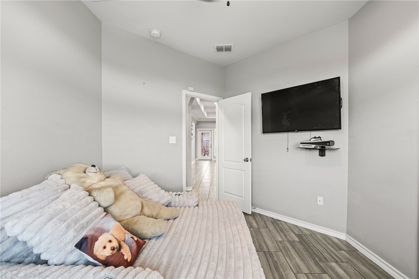
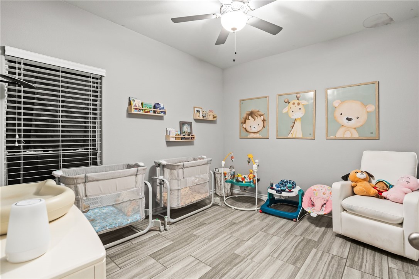
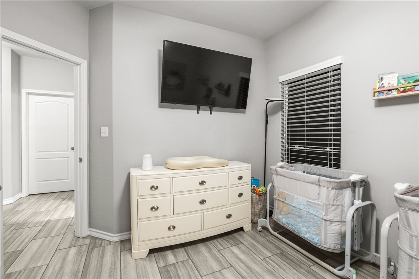
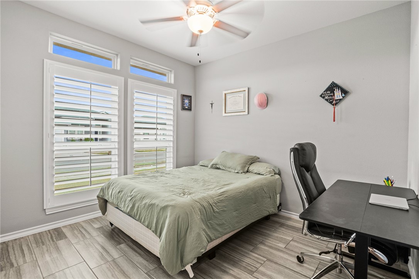
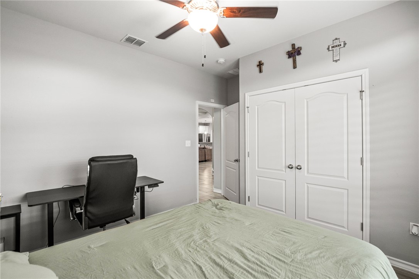
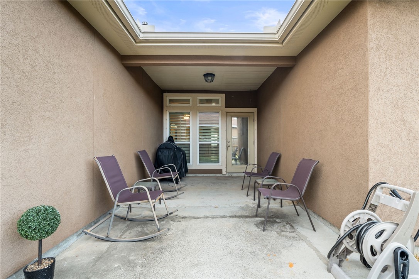
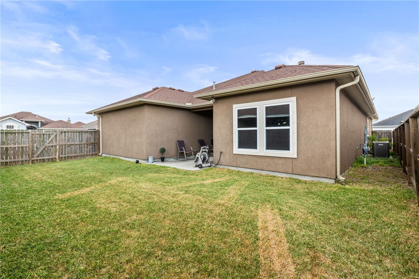
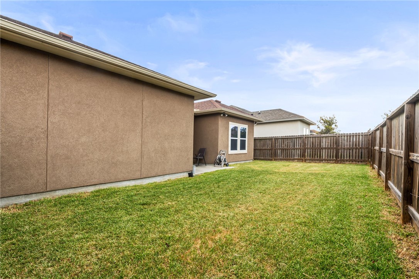
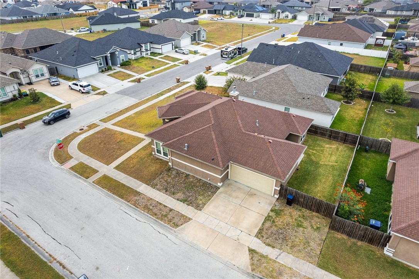
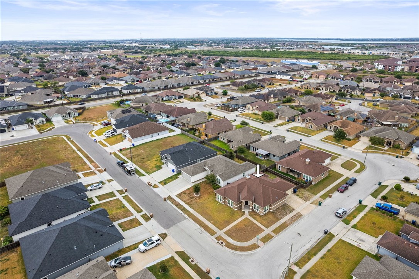
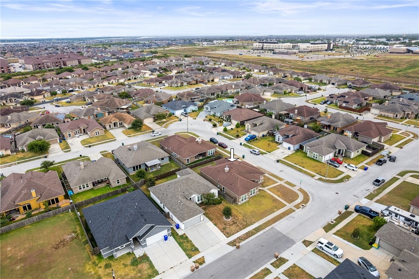
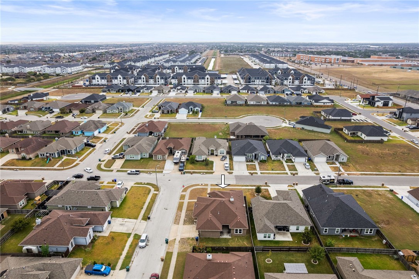
Stunning Southside home! This 4-bedroom, 2-bath stucco home on the Southside features an open-concept floorplan with high ceilings, crown molding, decorative arches, and abundant natural light from energy-efficient Low-E windows. The gourmet kitchen offers a gas cooktop, vent hood, tiled backsplash, granite counters, custom cabinets, stainless steel appliances, a double island, breakfast bar, and pantry, all opening to the dining and living areas with recessed lighting and a stone fireplace. The primary suite includes a spacious bedroom, dual sinks, a tiled walk-in shower, and a custom closet with built-ins. Secondary bedrooms are generously sized with ample closet space. Energy Star efficiency, plantation shutters, rain gutters, surround sound wiring, and a 30-year roof add to the value. Enjoy the covered patio, large yard, and side-entry garage with room for boat or trailer parking. Conveniently located near Veterans Memorial High School, shopping, NAS-CC, and SPID.

4
beds

2
baths

2,186 Sq.Ft. LIVING AREA

7,131 Sq.Ft. lot

Features & Amenities

Interior

  • total bedrooms4
  • Total bathrooms2
  • full bathrooms2
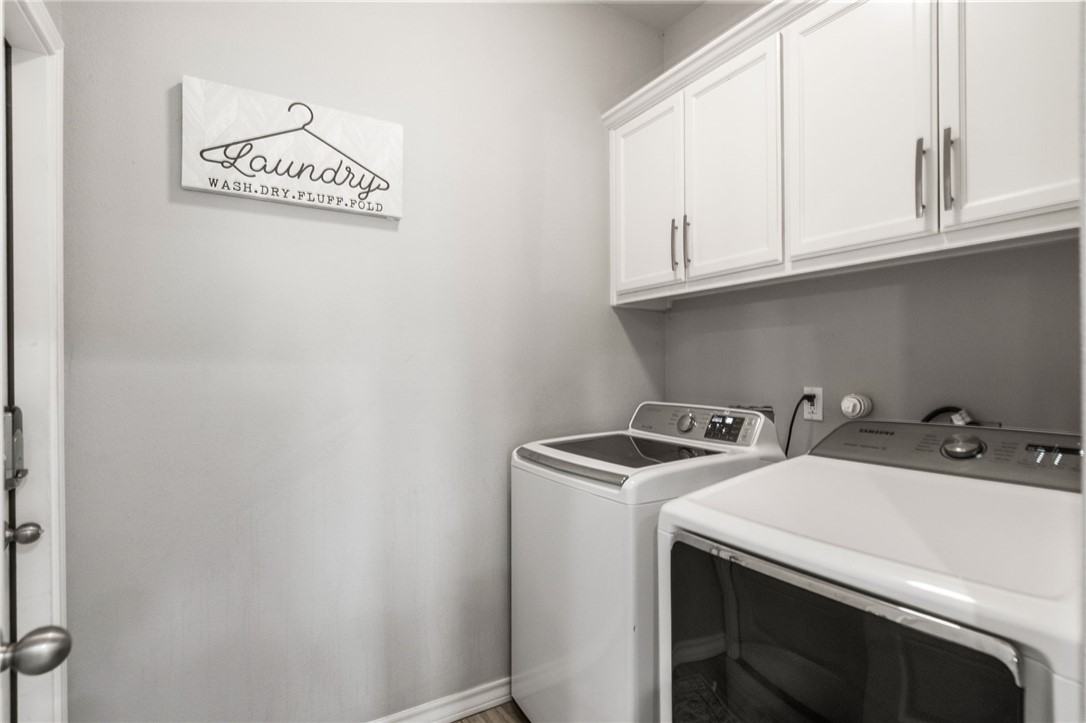
  • Laundry room Washer Hookup, Dryer Hookup
  • Flooring Tile
  • Fireplace Wood Burning
  • APPLIANCES Dishwasher, Gas Cooktop, Disposal, Gas Oven, Gas Range, Microwave, Range Hood
  • other interior Features Open Floorplan, Split Bedrooms, Breakfast Bar, Ceiling Fan(s), Kitchen Island

Area & Lot

  • Status Sold
  • Date Sold July 2, 2026
  • Living Area2,186 Sq.Ft.
  • Total Area2,186 Sq.Ft.
  • Lot Area7,131 Sq.Ft.
  • MLS® ID469509
  • TypeResidential
  • YEAR BUILT2016
  • NeighborhoodCorpus Christi
  • Elementary SchoolKolda
  • Middle SchoolAdkins
  • High SchoolVeterans Memorial
  • School DistrictCorpus Christi ISD

Exterior

  • STORIES1
  • Garage Space2.0
  • water SourcePublic
  • utilitiesNatural Gas Available, Sewer Available, Water Available
  • PoolNone
  • roofShingle
  • lot featuresCorner Lot
  • parkingGarage, Garage Door Opener
  • HEAT TYPECentral, Electric
  • AIR CONDITIONINGCentral Air
  • sewerPublic Sewer
  • SubstructureSlab
Nina Wilson

Nina Wilson

View Virtual Tour

Corpus Christi

Explore

Serving With Purpose

Real estate is my business, but it's never just business. I approach every transaction as an opportunity to serve with honesty and care, bringing 19 years of local expertise to help you navigate one of life's biggest decisions with clarity and confidence.

Follow Me on Instagram