

Leave a Message

Thank you for your message. I will be in touch with you shortly.

1637 Pleasant Dr
1637 Pleasant Dr
1637 Pleasant Dr
1637 Pleasant Dr
1637 Pleasant Dr
1637 Pleasant Dr
1637 Pleasant Dr
1637 Pleasant Dr
1637 Pleasant Dr
1637 Pleasant Dr
1637 Pleasant Dr
1637 Pleasant Dr
1637 Pleasant Dr
1637 Pleasant Dr
1637 Pleasant Dr
1637 Pleasant Dr
1637 Pleasant Dr
1637 Pleasant Dr
1637 Pleasant Dr
1637 Pleasant Dr
1637 Pleasant Dr
1637 Pleasant Dr
1637 Pleasant Dr
1637 Pleasant Dr
1637 Pleasant Dr
1637 Pleasant Dr
1637 Pleasant Dr
1637 Pleasant Dr
1637 Pleasant Dr
1637 Pleasant Dr
SEE ALL PHOTOS
1637 Pleasant Dr
1637 Pleasant Dr
1637 Pleasant Dr
1637 Pleasant Dr
1637 Pleasant Dr
1637 Pleasant Dr
1637 Pleasant Dr
1637 Pleasant Dr
1637 Pleasant Dr
1637 Pleasant Dr
1637 Pleasant Dr
1637 Pleasant Dr
1637 Pleasant Dr
1637 Pleasant Dr
1637 Pleasant Dr
1637 Pleasant Dr
1637 Pleasant Dr
1637 Pleasant Dr
1637 Pleasant Dr
1637 Pleasant Dr
1637 Pleasant Dr
1637 Pleasant Dr
1637 Pleasant Dr
1637 Pleasant Dr
1637 Pleasant Dr
1637 Pleasant Dr
1637 Pleasant Dr
1637 Pleasant Dr
1637 Pleasant Dr
1637 Pleasant Dr
Sold

1637 Pleasant Dr

1637 Pleasant Dr, Corpus Christi, TX 78418

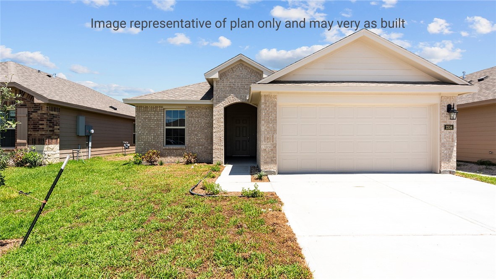
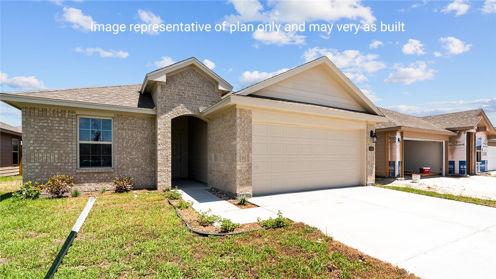
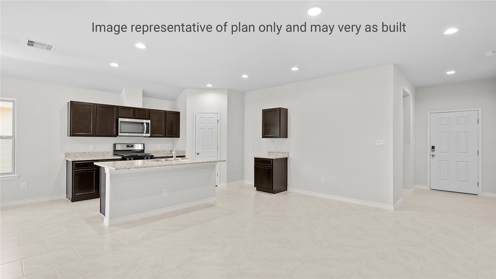
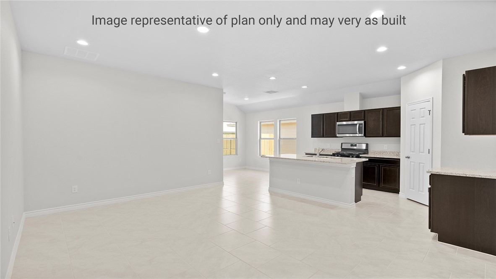
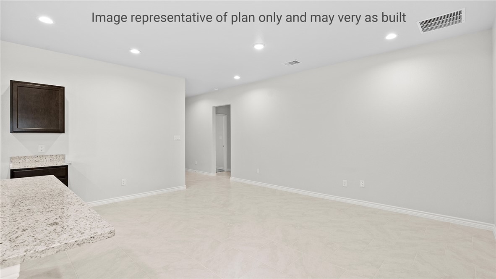
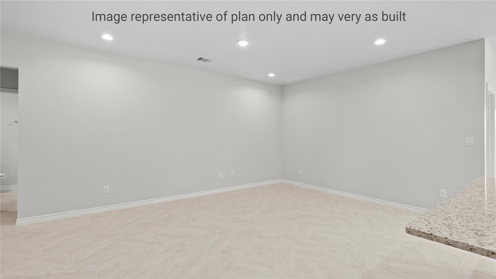
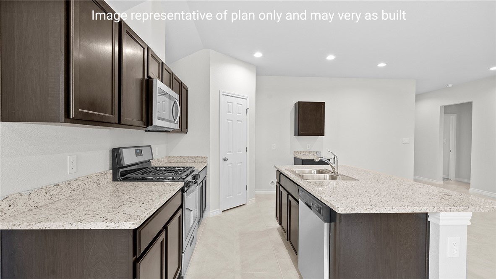
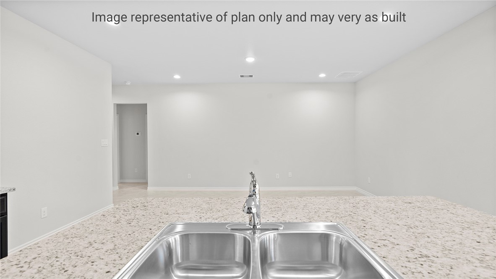
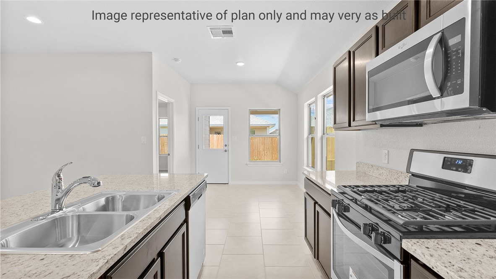
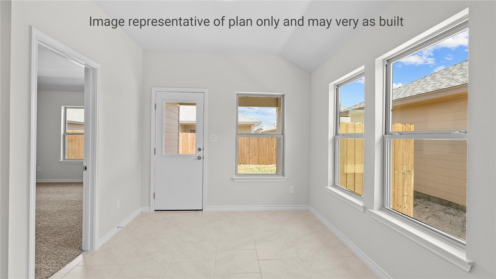
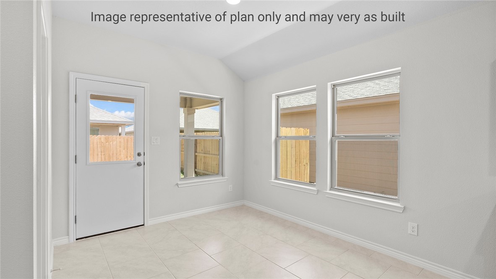
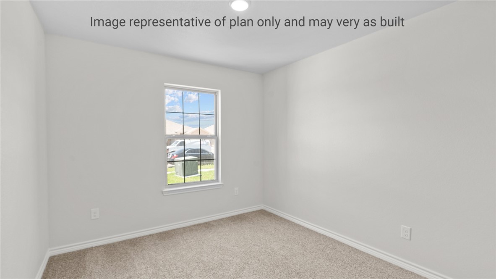
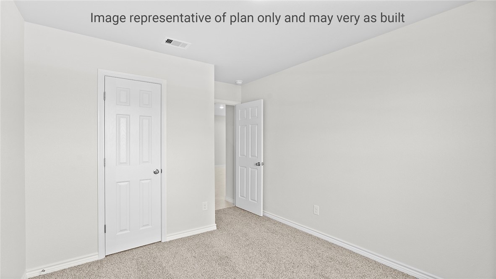
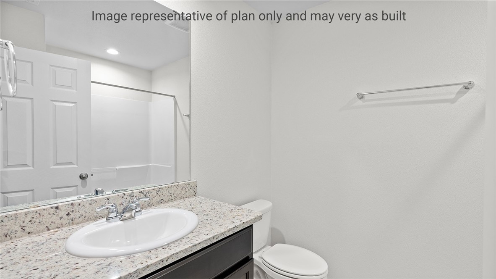
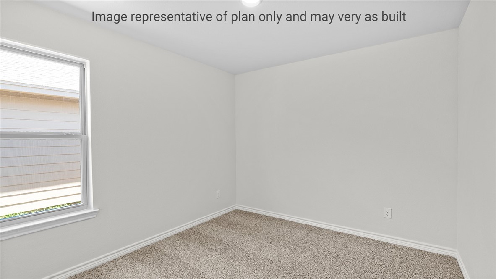
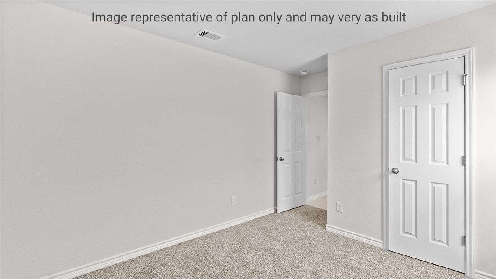
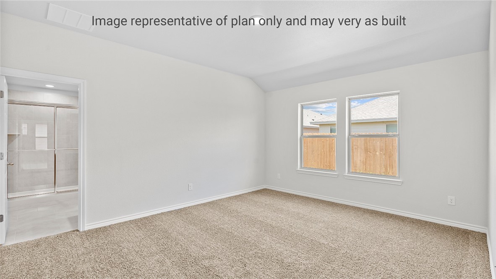
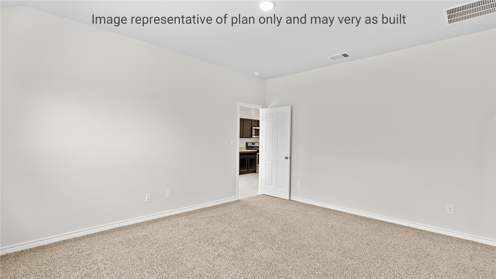
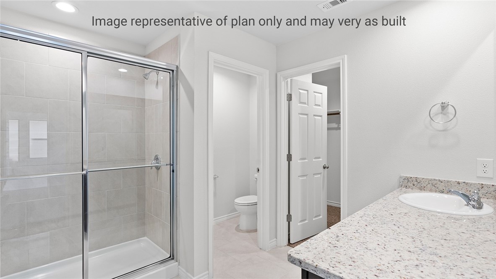
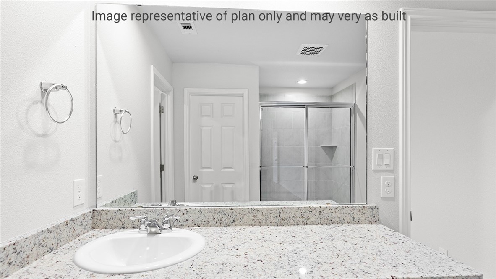
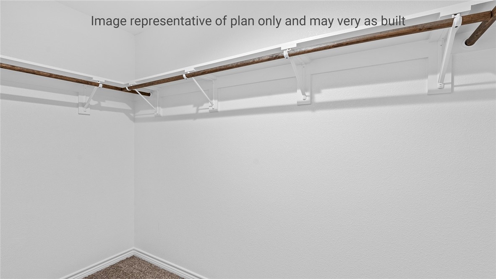
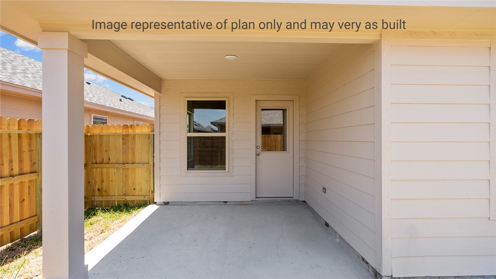
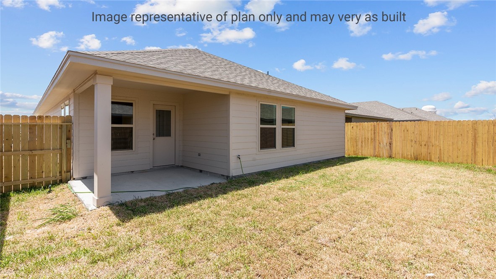
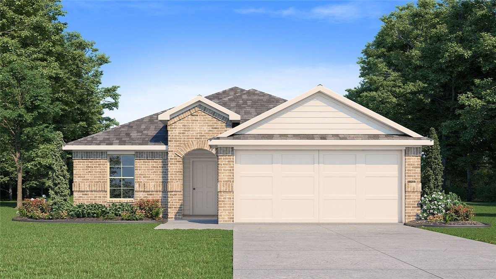
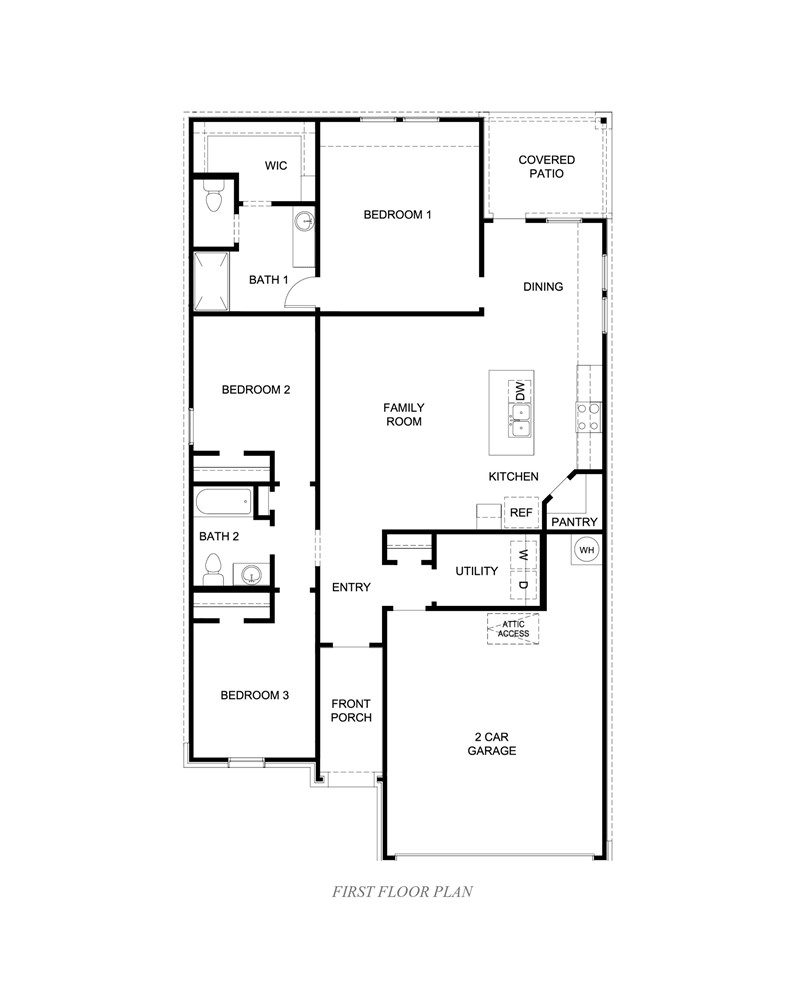
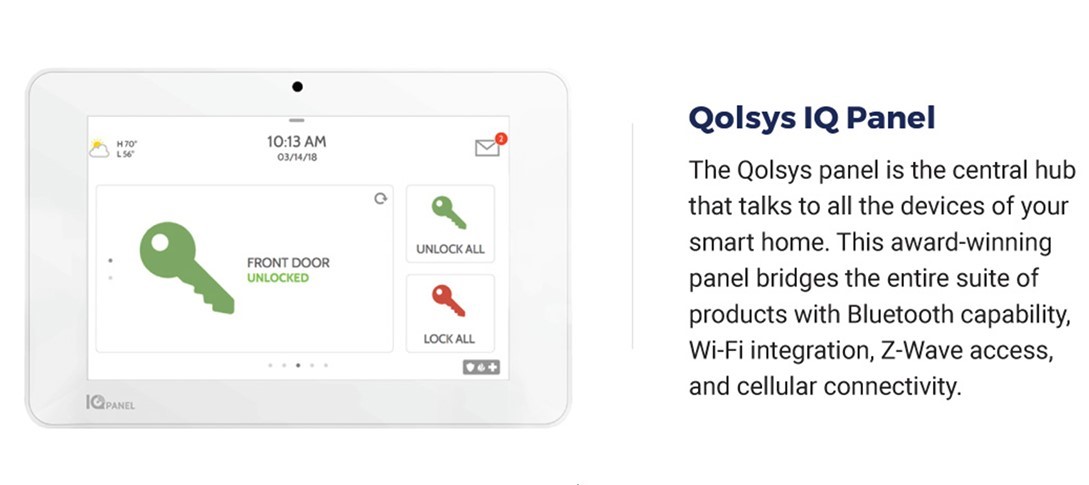
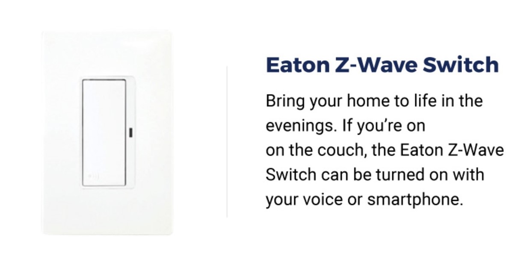
The Baxtor is a single-story, 3-bedroom, 2-bathroom home that features approximately 1,409 sq.ft. of living space with vinyl plank flooring throughout. This stunning home has an open entrance leading to the spacious living room and open-concept kitchen and dining room. The kitchen features a large breakfast bar and a perfect sized pantry. Additional modern finishes include granite countertops in the kitchen and stainless-steel appliances. Secondary bedrooms and bath are located off the entry. Bedroom 1 offers privacy along with a large walk-in closet and attractive bathroom. You'll enjoy added security in your new D.R. Horton home with our Home is Connected features. With D.R. Horton's simple buying process and ten-year limited warranty, there's no reason to wait!

3
beds

2
baths

1,409 Sq.Ft. LIVING AREA

4,500 Sq.Ft. lot

Features & Amenities

Interior

  • total bedrooms3
  • Total bathrooms2
  • full bathrooms2
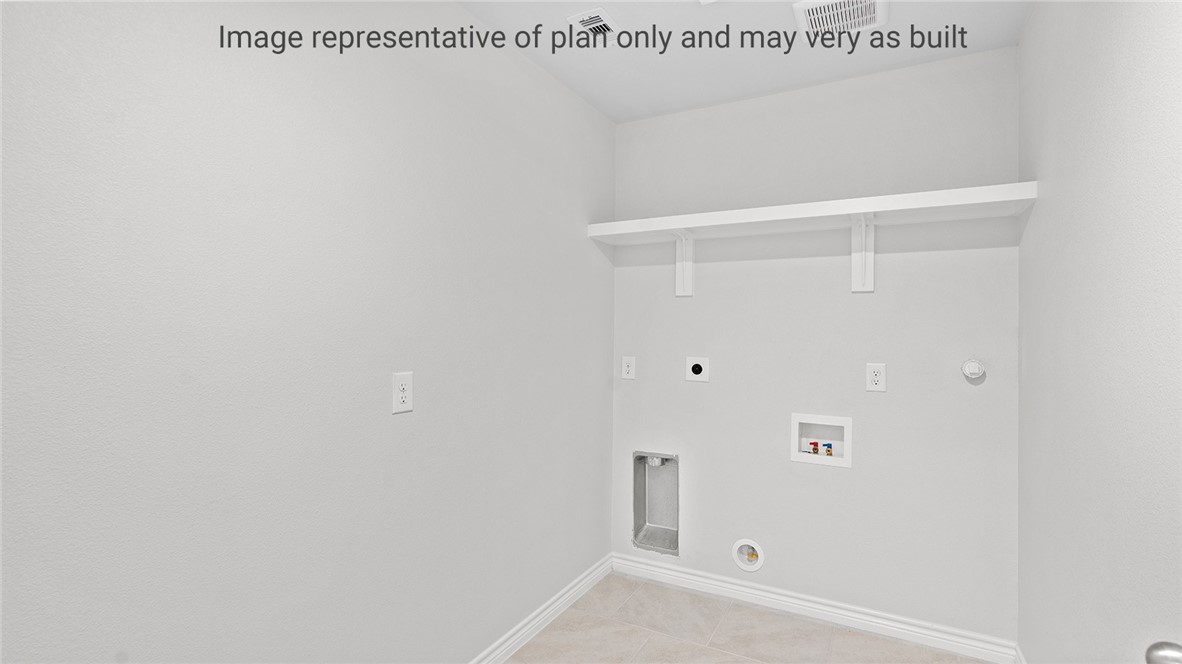
  • Laundry room Washer Hookup, Dryer Hookup
  • Flooring Carpet, Tile, Vinyl
  • APPLIANCES Dishwasher, Free-Standing Range, Microwave
  • other interior Features Air Filtration, Open Floorplan, Split Bedrooms, Cable TV, Kitchen Island

Area & Lot

  • Status Sold
  • Date Sold December 20, 2024
  • Living Area1,409 Sq.Ft.
  • Total Area1,409 Sq.Ft.
  • Lot Area4,500 Sq.Ft.
  • MLS® ID445742
  • TypeResidential
  • YEAR BUILT2024
  • NeighborhoodFlour Bluff
  • Elementary SchoolFlour Bluff
  • Middle SchoolFlour Bluff
  • High SchoolFlour Bluff
  • School DistrictFlour Bluff ISD

Exterior

  • STORIES2
  • Garage Space2.0
  • water SourcePublic
  • utilitiesSewer Available, Water Available
  • PoolNone
  • roofShingle
  • lot featuresOther
  • parkingGarage
  • HEAT TYPECentral, Electric
  • AIR CONDITIONINGCentral Air
  • sewerPublic Sewer
  • SubstructureSlab
  • security FeaturesSmoke Detector(s)
Nina Wilson

Nina Wilson

View Virtual Tour

Flour Bluff

Explore

Serving With Purpose

Real estate is my business, but it's never just business. I approach every transaction as an opportunity to serve with honesty and care, bringing 19 years of local expertise to help you navigate one of life's biggest decisions with clarity and confidence.

Follow Me on Instagram